PORTFOLIO / 2026
Clarity is the whole job.
For 30 years I’ve turned complex problems into clear,
usable work across AEC marketing and proposals, from capture strategy to winning submittal. I make hard things understandable and deliver them end to end.
AI & AUTOMATION
Proposal Compliance Agent
One missing signature disqualified a bid. I built the agent so it can't happen again.
A pursuit was disqualified over one missing signature, months of work lost on a bid no one even scored. I wasn't on that pursuit, but I was determined it wouldn't happen to another. I built an AI agent that runs the first-pass compliance review in minutes, against every RFP requirement, addendum, and pass/fail item. In testing, it caught the exact signature we'd missed. A person still makes the final call, and it's now piloting for rollout to our pursuit teams.
Now a review that once risked disqualification is fast, repeatable, and ready to scale.
UX RESEARCH & DESIGN
City & County of Honolulu: ENV Sewer Fee Rates
The first rate hike since 2016 was hard news. I made it make sense.
ENV's first sewer-rate increase since 2016 was hard news, and residents needed to see why, compare their old bill to the new one, and find help. At CDM Smith, one graphics request grew into a full engagement across UX, an interactive calculator, and a web redesign. I designed the outreach graphics, prototyped the landing page in Figma, and built a working HTML/CSS bill calculator with AI-assisted coding, then partnered with the web team to launch.


BRAND & COMMUNICATIONS
Pursuit Marketing
Where strategy, message, and execution move as one.
Public-agency pursuits ask a lot of a proposal: dense RFP requirements to answer, complex qualifications to prove, and a crowded field to stand out in, all on hard deadlines. In-house at AEC firms, I've owned proposals start to finish, building the layouts, data-driven infographics, and exhibits that carry the message. I turn dense, technical content into submissions that read as clear and credible to selection committees, where strategy, message, and execution move together.


EDITORIAL & DATA VISUALIZATION
ULI: Emerging Trends in Real Estate
Dense market data, made scannable for more than 50,000 readers.
ULI's flagship annual report reaches more than 50,000 subscribers a year. Over three years I owned its layout, typography, photo retouching, and infographic data visualization. I turned dense market data into pages a reader can actually scan.


BRAND & COMMUNICATIONS
San Diego Architectural Foundation (SDAF)
Keeping a nonprofit's communications sharp and on-brand.
As SDAF's contract graphic designer, I supported the foundation's communications across print, digital, and web, designing brochures and program collateral, keeping the website current, and producing the email blasts that reached its 6,000+ subscribers. I refreshed the eblast template and helped hand the work off cleanly to an incoming Communications Manager.


City of San Diego: Utilities Undergrounding Program (UUP)
Helping homeowners see the change before it reached their street.
The City of San Diego's Utilities Undergrounding Program buries overhead lines neighborhood by neighborhood, work residents need to understand before it reaches their streets. On RICK Engineering's outreach team I designed the fact sheets, comment cards, and process infographics, and photographed each area to build before-and-after simulations of the change to a homeowner's own block. The City used them in its public stakeholder meetings.
BRAND & COMMUNICATIONS


BRAND & COMMUNICATIONS
City of Riverside: Northside Specific Plan
I helped win the work, then designed the adopted Northside Specific Plan, cover to cover.
At RICK I helped win the pursuit, then served as graphic designer for the City-adopted Northside Specific Plan. I created its logo and brand, designed the document cover to cover, and worked with City of Riverside stakeholders throughout. I carried the brand into a multilingual outreach effort and a responsive project website.


UX RESEARCH & DESIGN
AHRMA Heuristic Evaluation & Redesign
Core tasks were failing for 3,000+ members. I got them to 100%.
AHRMA.org serves 3,000+ members, but its core tasks were failing: the join flow dead-ended, the navigation broke, and most users felt lost. At ASU I ran a seven-method research cycle, starting with a heuristic evaluation, then designed and validated a flattened, mobile-first redesign. Task success rose from 74% to 100% in testing, and several fixes were adopted into production by AHRMA's Board of Trustees.


Three data-driven personas, each mapped to user stories with clear acceptance criteria.
Designed a high-fidelity prototype from the usability findings, then re-tested it to confirm the fixes worked. Showed a 100% task-success rate and a more user-friendly experience, with every participant completing every task and preferring the new design.


UX RESEARCH & DESIGN
Food (In)Security Interface: UX Research & Redesign
Help was online, but buried, and asking felt public.
Out-of-state online students can't walk into a campus pantry, the resources that existed were buried, and many students avoid asking the university for help. At ASU our team added a private, self-serve “Food Aid” path to Sun Devil Dining, anchored by a Food Locator map and clear resource tiles. The four-person team took 2nd place at ACM SIGDOC and presented the research at the international ACM Student Research Competition in Portland.


BOOK ARTS
“How to Stuff a Wild Duck”:
The Ken White Book
A 172-page monograph, designed cover to cover.
“How to Stuff a Wild Duck” is a 172-page monograph, published in a limited edition of 250 for a memorial scholarship. It chronicles the corporate design work of Kenneth L. White, a designer who spent his career in-house, most of it at IBM, where his work earned international recognition. I designed the book cover to cover, working from text by Jo Ann J. White, and photographed and digitized White's original artwork for reproduction.


BOOK ARTS
ASU Book Arts: Thesis & Dos-à-Dos
Two books, authored, designed, printed, and bound by hand.
Two hand-bound books from my ASU visual communications program, made start to finish by me. My thesis paired photographs of the vernacular landscape with written responses, shown in a fabricated, interactive booth that drew viewers in. The dos-à-dos casebound book set four years of coursework back-to-back with photography from my studies abroad.


BOOK ARTS
Japanese American Oral History Book
One woman's testimony, made into a book you feel.
A book interpreting oral-history testimony from the Japanese American experience in Arizona, the recollections of a woman incarcerated as a girl at the Crystal City internment camp during World War II. At ASU I translated her spoken words into a visual reading experience, using typography and pacing to carry the feeling of that place. Her story stays with everyone who reads it.


BUILT ENVIRONMENT
UC San Diego:
The Village Wayfinding
Building numbers that double as architecture.
Environmental graphics and wayfinding for UC San Diego's North Campus Housing, a $122M, 321,500 SF complex. At Carrier Johnson + CULTURE I deconstructed the typeface into sculptural, puzzle-like building numbers that double as architecture. I carried them from concept through construction documents, then saw them fabricated and installed across campus.


BUILT ENVIRONMENT
WaterSmart Landscape Makeover
1,500 SF of thirsty turf to about 86% less water.
A 1,500 SF turf lawn: thirsty, high-maintenance, and underused. I trained through the WaterSmart Landscape Makeover program, then took the project end to end, from site and soil analysis to a Low Impact Development plan, a custom plant palette, and a full construction-document set. The redesign cut estimated water use by about 86%, proving my research-to-delivery process holds up off the screen.

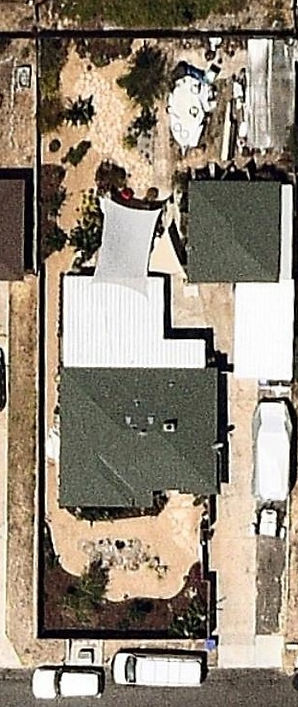

Low Impact Development Plan:
Designed the site to capture its own runoff, using decomposed-granite infiltration, a swale, and a rain barrel.

Plant & Color Composition:
Built a custom, climate-appropriate palette, hydrozoned by water need, documented like a design system with a plant and tree list.

Before & After:
1,500 SF of turf, reimagined as a drought-tolerant landscape.


During Install
Sheet-mulched turf, drip retrofit, and the new palette going in.


The Finished Landscape:
A low-water, climate-appropriate palette, down to the succulents.


